top of page
Chalet "Vuoksi", Leningrad Region, 2014
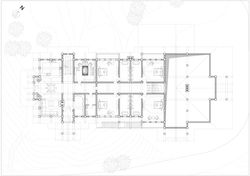
The object is situated in the north of Russia on the bank of the river Vuoksi. Initially, the customer asked for a small house for a seasonal family recreation away from the city. But as they say: appetite comes with eating. In the process of designing the house turned into a full chalet. It has a clear zoning. The first floor is a zone for celebrations. There is a hunting ground near the chalet, so the first floor with a large dining area, barbecue table and a large kitchen is intended for a noisy company that returned from hunting. The second floor is a recreation area. There is a movie theatre, a billiard room, a fire place and a lounge area. The third floor is for guests. It has a separate entrance from the main facade, a separate kitchen and a terrace with an access to the top of the hill. The fourth floor has apartments for the customer and his VIP guests. In the requirement specification it was stressed that the customer must have a chance to rent out a part or the whole house. This self-contained zoning provides this opportunity. Each zone has its own independent exit into the street. The frameworkof the building is made following the framing technology “post and beam” : filling the walls with insulation, followed by boarding.
 |  |  |
|---|---|---|
 |  |  |
 |  |  |
 |  |  |
 |  |  |
bottom of page